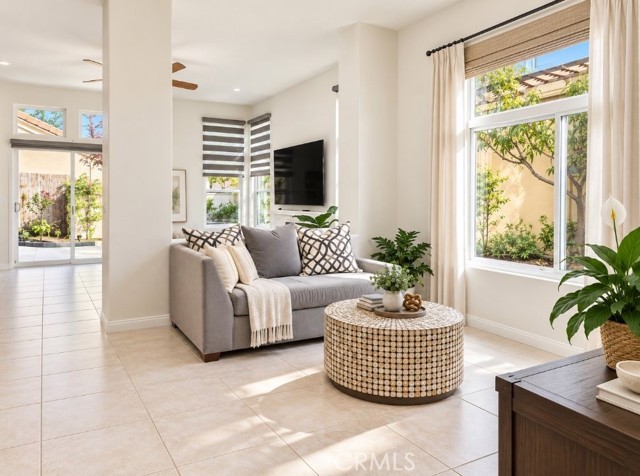
Property photo 1
Property photo 2
Property photo 3
Property photo 4
Property photo 5
Listed by Property Advisors Group, Leah Ivy Chang, Listing Contact: 949-501-8555
4 Beds
3 Baths
2,117 sqft

$1,599,000

10884 Kimball, Tustin CA, 92782

Price per sqft$755.31
Built in1992
Property size2,117 sqft
Property typeResidential

Overview

Active

Listed Sep 29, 2026

Updated 13 min ago

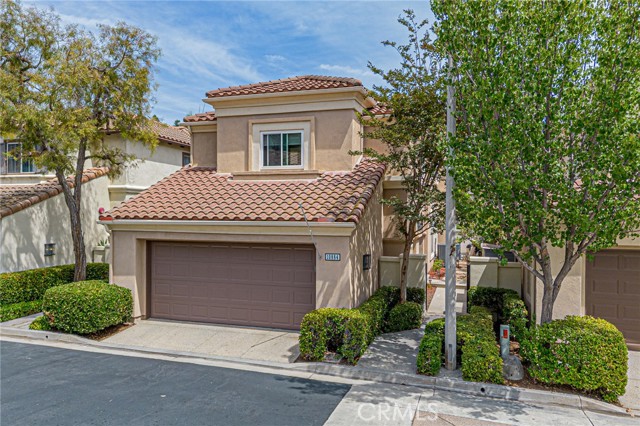
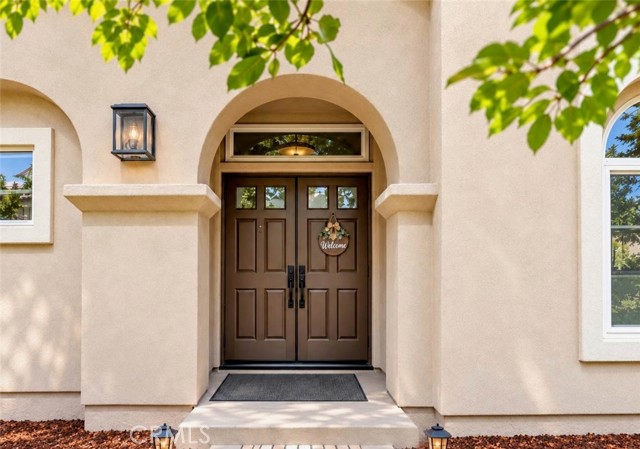
Beckman High School district, full remodel, and no rear neighbors — welcome to 10884 Kimball Place in Tustin Ranch's Presidio community. This 4-bedroom, 2.5-bath detached home was fully remodeled about four years ago with a new kitchen, E-glass windows, flooring, HEPA air filtration, and newer AC, furnace and ductwork. The chef's kitchen features Silestone counters, custom cabinetry, a Bertazzoni gas range, a mosaic backsplash and a matching built-in breakfast nook. It opens to the family room with a wood-burning fireplace and backyard access. Soaring ceilings, a double-door entry, formal living and dining rooms, and a built-in office with a French-style bookcase complete the main level. Upstairs, the primary suite has a large walk-in closet, jetted soaking tub and dual vanities. The second bedroom also has its own walk-in closet. The private backyard has flagstone hardscape and apple, peach, tangerine and lemon trees. Other features include an attached 2-car garage with built-in storage, community pool and spa, a low HOA and no Mello-Roos. Peters Canyon Elementary, Pioneer Middle, Beckman High, Peters Canyon Regional Park and The Market Place are all nearby.

$10,638/mo

Est. mortgage payment based on a $1,599,000 home price.

All estimates are provided by Luxury Presence for informational purposes only. Actual amounts may vary.

Additional information

MLS® ID
CRPW26212158

Interior Features

Bedrooms
4
Bathrooms
3
Fireplace
Yes
Cooling
Yes
Heating
Yes
Basement
No

Exterior Features

Lot Size
0.07 Acres

Other Property Details

Association Fee Frequency
Monthly
Garage
Yes
MLS provider logo

Listed by Property Advisors Group, Leah Ivy Chang DRE:02086695,
Listing Contact: 949-501-8555 

All information deemed reliable but not guaranteed and should be independently verified. All properties are subject to prior sale, change or withdrawal. Neither listing broker(s) nor Valle Team shall be responsible for any typographical errors, misinformation, misprints and shall be held totally harmless.

The data relating to real estate for sale on this website comes in part from the Internet Data Exchange program of the MLS Listings, Inc. MLS system. Real estate listings held by brokerage firms other than Valle Team are marked with the Internet Data Exchange icon (a stylized house inside a circle) and detailed information about them includes the names of the listing brokers and listing agents.

©2026 MLS Listings, Inc. All rights reserved. 2026

Data last updated 10:04 PM UTC, 10/21/2026


Powered by Luxury Presence
